Event Tent Planner
Lay out an event tent and get a photoreal render
Draw the layout in 2D, place the cameras, get the render back
Free · no account needed
Open the planner
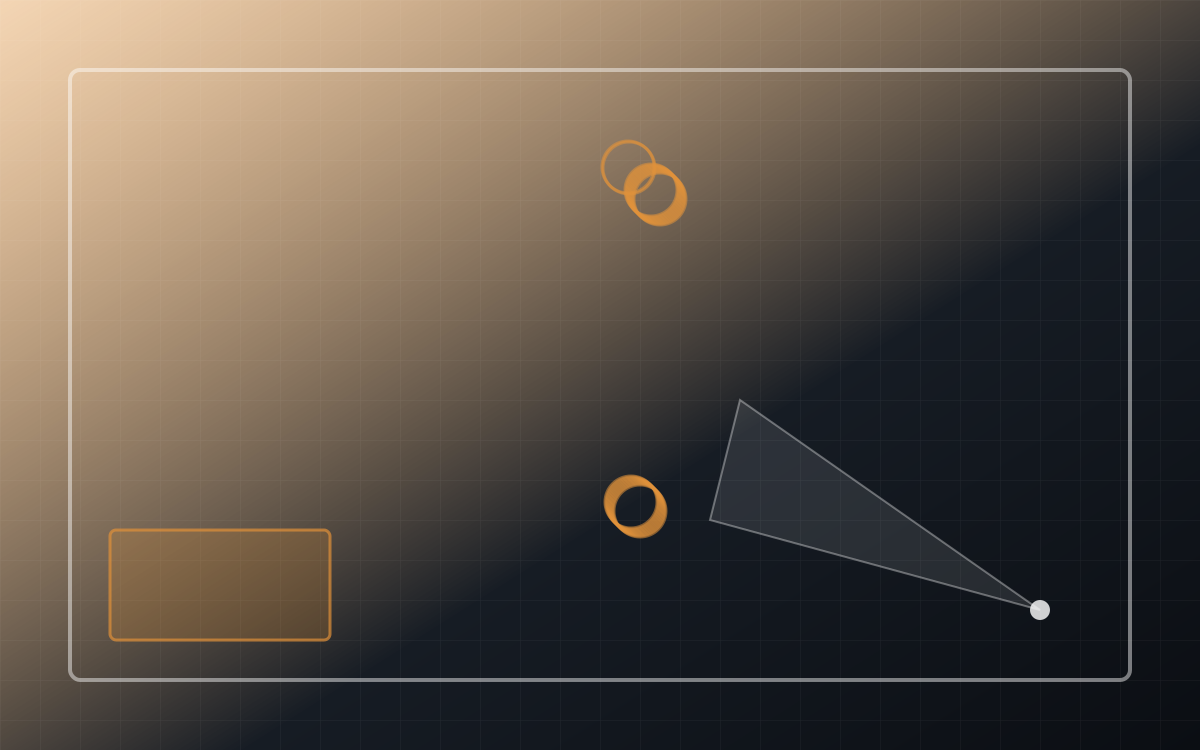
Every piece of equipment draws the clearance it needs
Play equipment needs free space around it, and that space is what decides how much fits. Here every item draws its clearance zone as you place it, and overlapping zones are flagged — so you find the problem on screen instead of on site.
Overlapping clearance zones are highlighted the moment they touch
Made for: Playground equipment suppliers, municipalities and developers
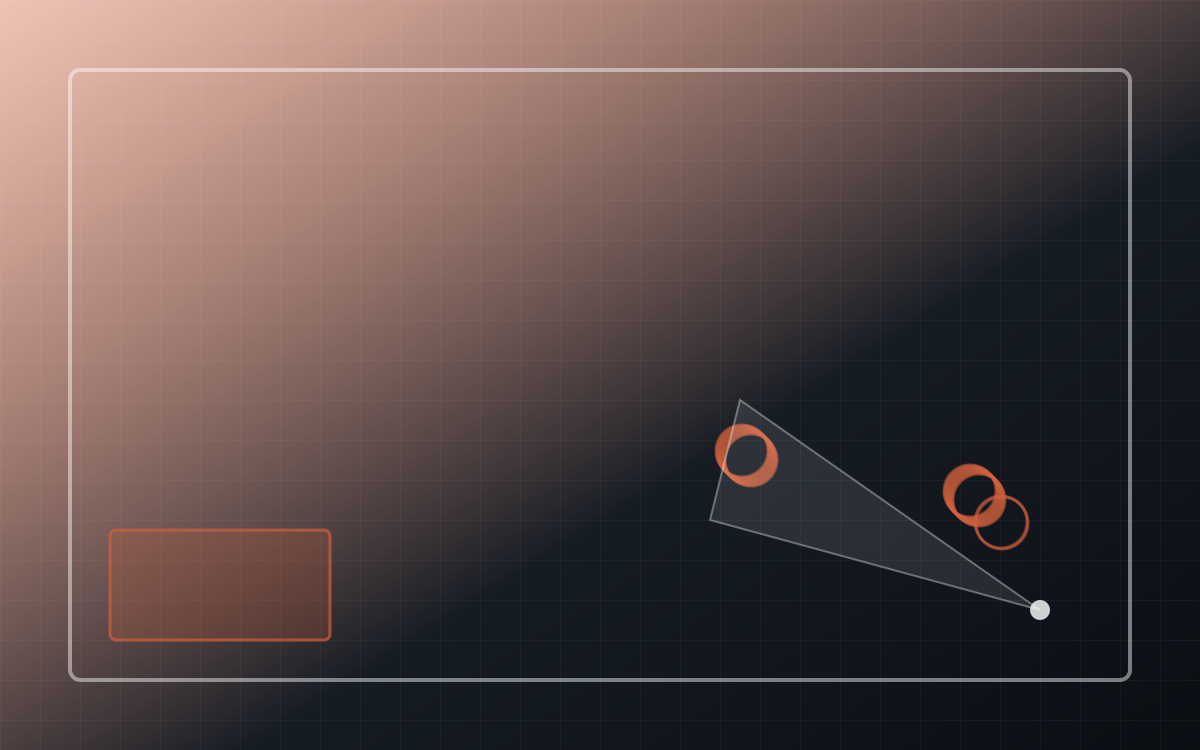
The real dimensions of the plot you have.
Each one draws its clearance zone around it.
Zones that touch are highlighted in red.
A visual for the tender file or the client presentation.
Click an object on the left to place it. Drag to move, R to rotate, Delete to remove.
Open the plannerNo — and please do not treat them as such. The values built in are indicative, for planning only. Real impact areas come from EN 1176 and from each manufacturer’s technical sheet, and depend on free height of fall and surfacing. Use this to lay out and to spot obvious conflicts; certify with the supplier’s data.
Yes. Send us your catalogue with footprints, heights and impact areas and we load it as your own item set, so what your customers lay out is what you actually sell.
Draw the layout in 2D, place the cameras, get the render back
Covers, circulation and sightlines — before you buy the furniture
Footprint, planting and sun angle — before the render
Walls, furniture and the view from the door
 In development
Sightlines, screen distance and capacity in one pass
 In development
Island, corner and inline stands with real booth dimensions
 In development
Gondolas, aisles and sightlines to the till
 In development
Machines, free-weight zones and the space each one needs
 In development
Pallet positions per square metre, and whether the truck turns
 In development
Beds, paving and planting at mature size
 In development
Panel count, orientation and what the chimney shades
 In development
Headcount per floor, honestly calculated
 In development
No planner here — send the model, get the shots